
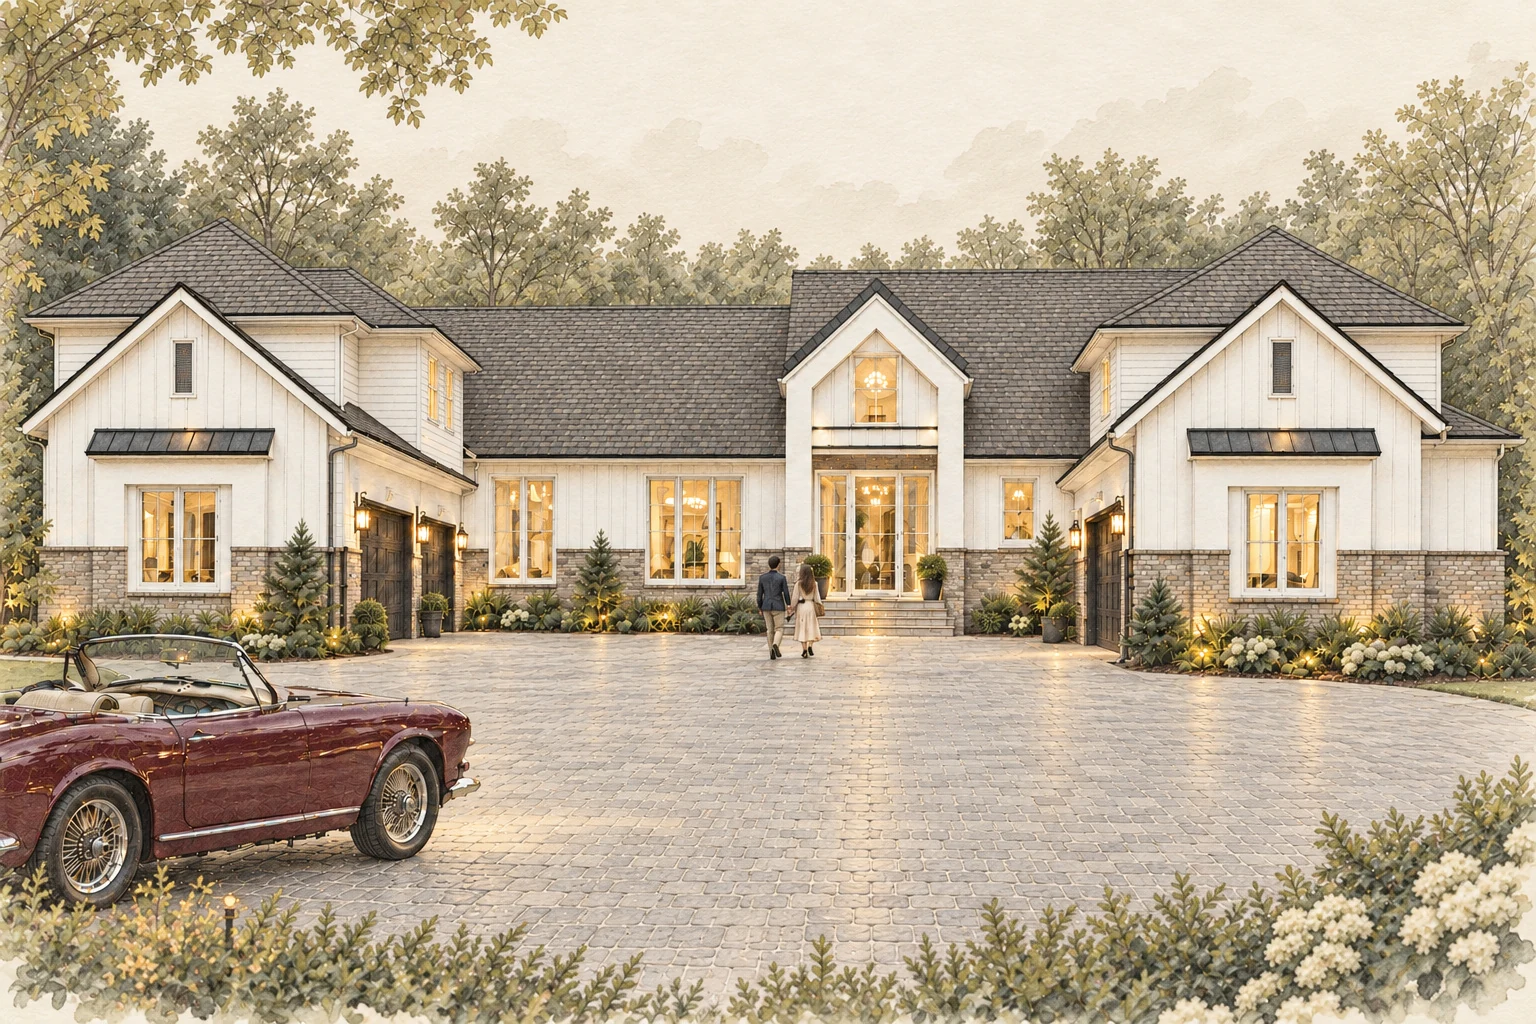
THE RESIDENCE
The art of
coming home.

A NEW CHAPTER IN EAST MABLETON
THE COOPER LAKE RESIDENCE
A little more life.
A coastal farmhouse spirit.
A place to make your own.
Explore the proposed residence at 56 Cooper Lake Rd SW in Mableton, Georgia. Plans show 5,843 heated square feet across basement, main and second floors. The project is under construction and not currently listed for sale; layouts and finishes remain subject to confirmation.
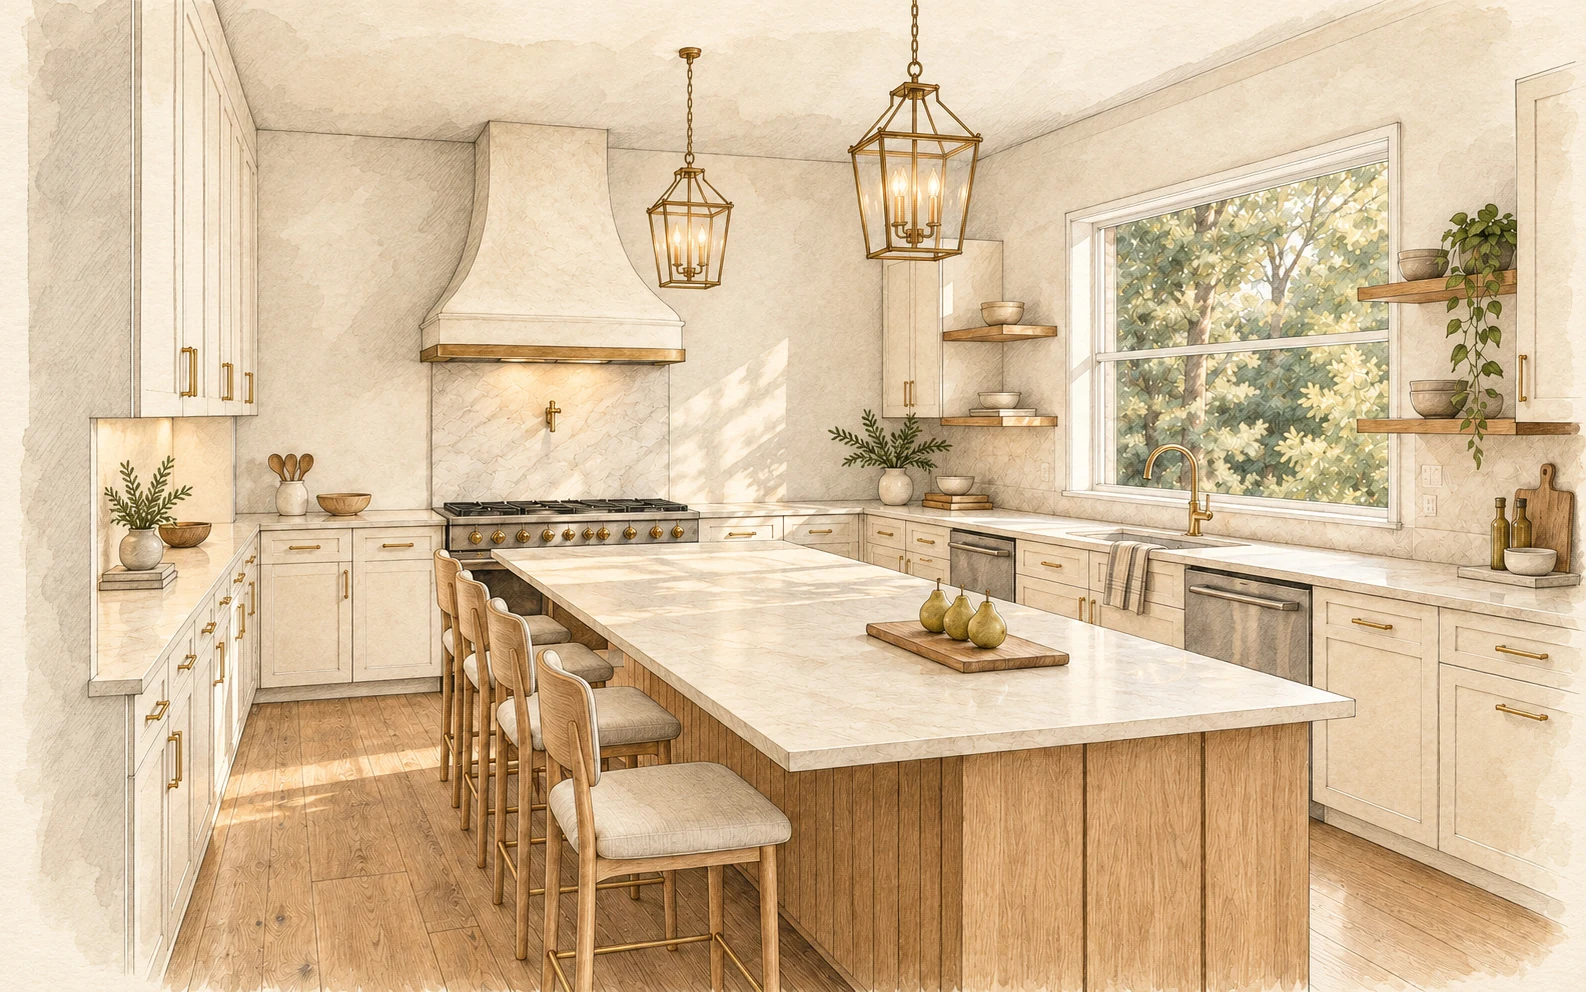
A sense of ease, shaped around everyday life.
Interior concept · Proposed finishes
A wooded setting.
INTERIOR FINISH THEMES
Drag to compare finish directions.
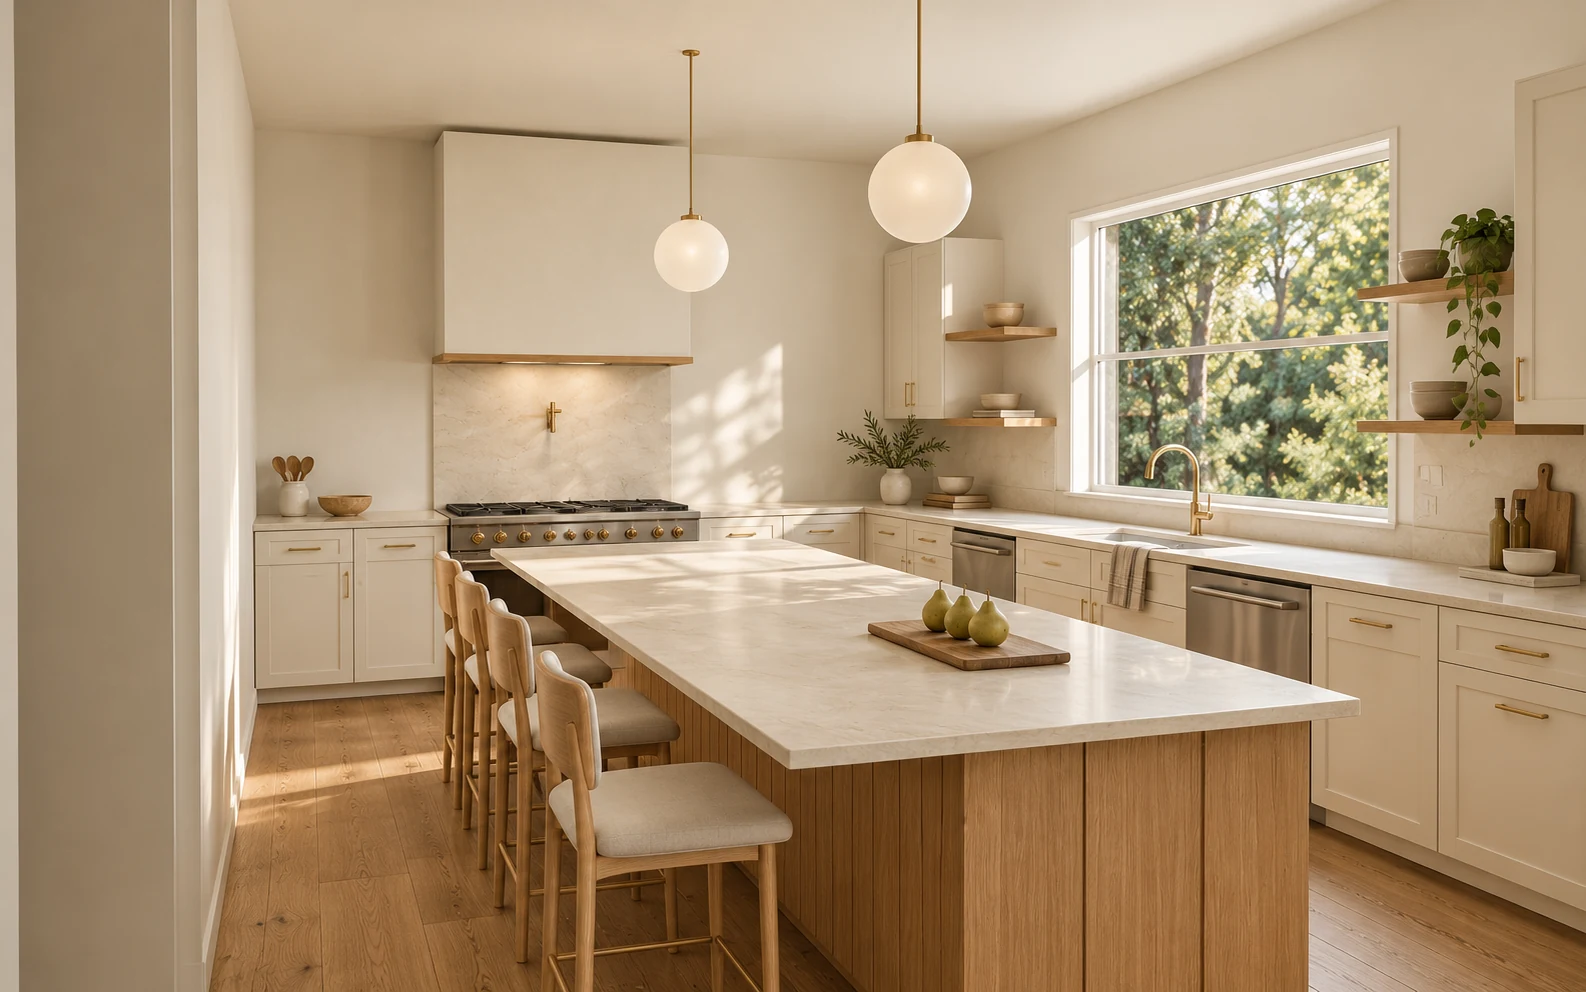 Warm farmhouse
Two proposed kitchen finish directions. Illustrative concepts only; final selections remain subject to confirmation.
THE CASITA
A place for your guests.
A quieter corner in the home's right wing, with a guest bedroom and adjoining beverage vestibule.
THE OUTDOOR VISION
A different perspective.
The rear of the home is informed by the architectural drawings. Pool placement, terrace and landscaping are proposed and are not specified in the supplied plans.
THE RESIDENCE
Generous in space.
Personal in feeling.
6Bedrooms
6Bathrooms
5,843Heated sq ft
Under construction. Not currently listed for sale.
Images are concepts; final specifications are subject to confirmation.
THE DETAILS
Every detail, considered.
The following features describe proposed plans and design studies, rather than a completed home. Confirm final specifications with the project team.
- Brand-new 3-story addition & remodel by Ducere Construction
- 5,843 sq ft heated / 7,266 sq ft total
- 6 bedrooms, 6 bathrooms across 3 floors
- 18-ft soaring ceiling heights in main living
- Chef's kitchen: 48" range, pot filler, island bar seating
- Prep-kitchen/pantry & wine coolers
- His & her primary baths and walk-in closets
- 60"x72" spa shower in primary suite
- Private casita with separate living & bath
- 2-story foyer with open railing
- Basement media room with linear fireplace
- Basement bar & outdoor kitchen with built-in grill
- 3-car attached garage (686 sq ft total)
- Rear deck (386 sq ft) & patio (373 sq ft)
- 8" false wood beams in living areas
- White board-and-batten, warm brick and white window-frame finish study
- Shakewood roofing appearance study; final specification to be confirmed
- 7 Oaks Stables: approximately 0.9 miles straight line
- Near the Silver Comet Trail
- Regional destinations shown on the sourced location map
- Verify school assignments directly with Cobb County
PROJECT QUESTIONS
Understanding Cooper Lake.
Where is 56 Cooper Lake?
The project is at 56 Cooper Lake Rd SW in Mableton, Georgia 30126, in Cobb County.
Explore the location and regional mapIs the home currently listed for sale?
No. 56 Cooper Lake is an under-construction project showcase and is not currently listed for sale. Contact the team for project information, similar homes or a design-build discussion.
Ask the Cooper Lake team a questionWhat do the proposed plans include?
The proposed plans show 6 bedrooms, 6 bathrooms and approximately 5,843 heated square feet across basement, main and second floors. Layouts, dimensions and finishes remain subject to confirmation.
Explore the interactive coordination modelDo the renderings show the completed home?
Exterior and interior concepts illustrate proposed design directions. They are not photographs of a completed home. The construction journal distinguishes progress imagery from proposed finish concepts; confirm the latest status and final specifications with the team.
Follow the construction journalWho is behind the Cooper Lake project?
Komar Luxe Design Build showcases Cooper Lake, and the site identifies Ducere Construction Services, Inc. as the construction company.
Learn about the developer and related projectsHow can I ask about project updates or a similar home?
Contact the team by phone or email, or send an inquiry about project updates, similar homes, a design-build consultation or a general question. Requesting a personal project update does not enroll you in marketing emails or text messages.
Request project informationFor construction services, visit Ducere Construction Services, Inc.
LET'S BEGIN A CONVERSATION