
56 Cooper Lake
A 6-bedroom coastal farmhouse, under construction in East Mableton, Georgia
Follow the build, or talk to the builder about a home like it.
The art of coming home.
Enter the storyA timeless spirit.
A life of your own.
A NEW CHAPTER IN EAST MABLETON
56 Cooper Lake
MABLETON, GEORGIA
A little more life.
A coastal farmhouse spirit.
A place to make your own.
An under-construction residential project at 56 Cooper Lake Rd SW in Mableton, Georgia, showcased by Komar Luxe Design Build. Explore proposed plans, finish concepts and construction progress. This home is not currently listed for sale.
Discover the residenceTHE DESIGN NOTEBOOK
From line
to light.
A closer look at the ideas behind the feeling of home. Pencil lines meet warm light in five architectural studies of Cooper Lake.
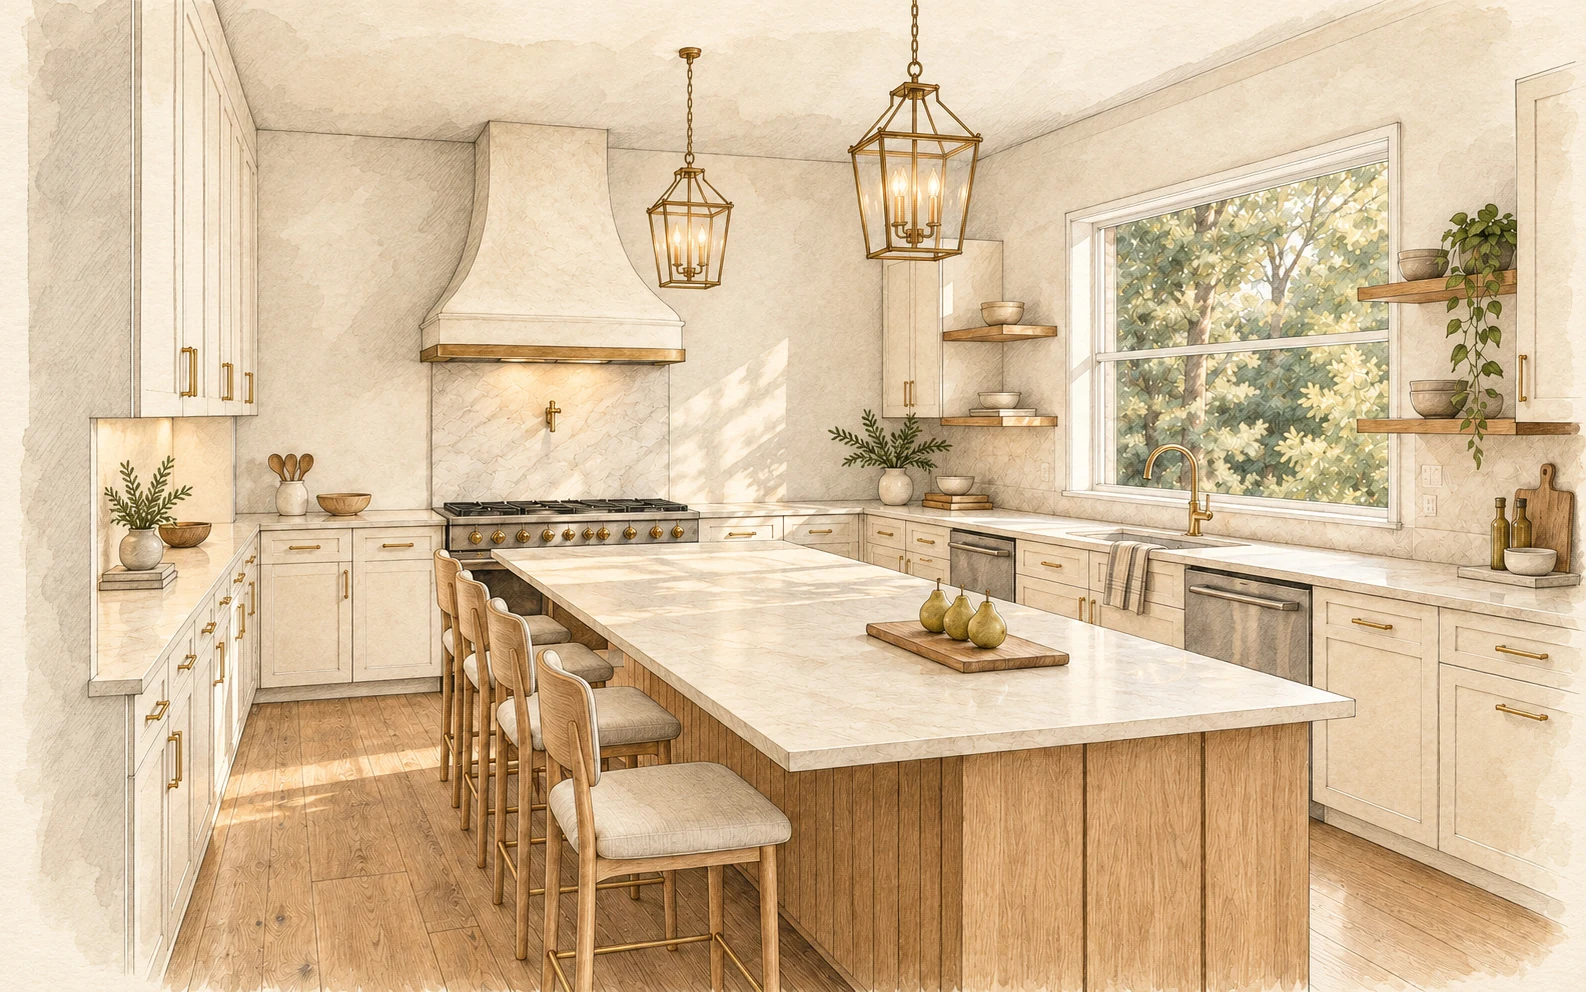
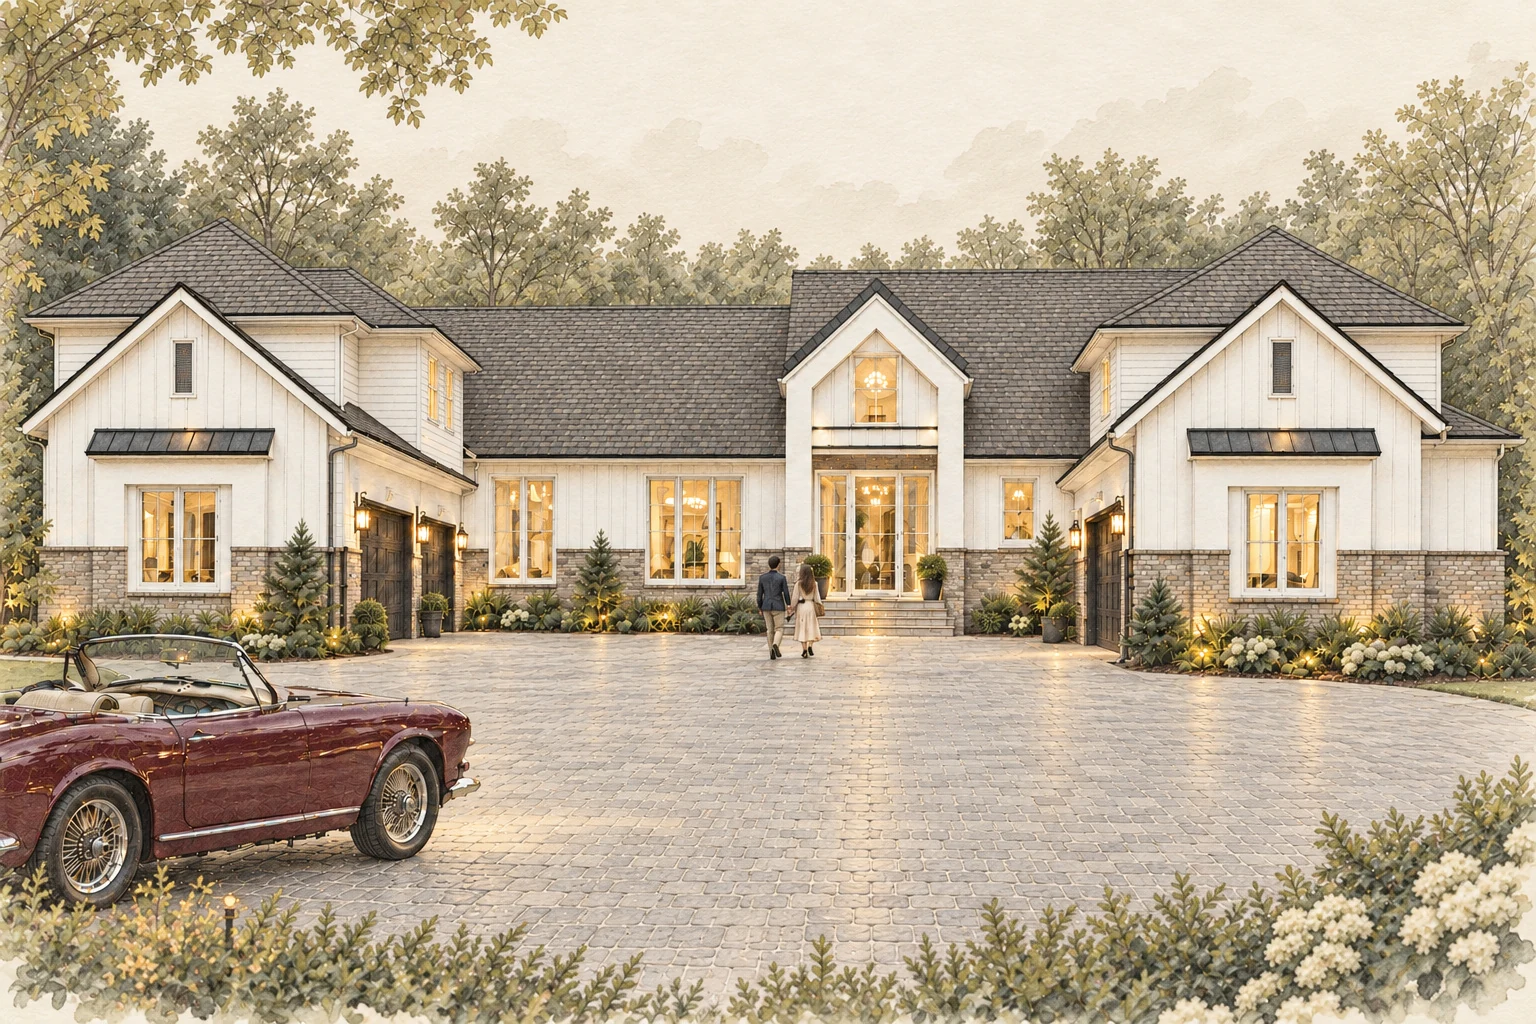
Illustrative concepts · Not photographs of completed construction or measured drawings. Details and finishes remain subject to confirmation.
The arrival
A courtyard imagined in line and evening light.
THE ART IS IN THE DETAILSStudies 02 — 04
An invitation
Light, glazing and the entrance in close-up.
Material & rhythm
A study of doors, stone and shadow.
A quieter threshold
An intimate perspective on the side entrance.
A DIFFERENT VIEW
A home,
considered from
every angle.
Turn the page from the welcoming courtyard to a rear-elevation study in texture, light and landscape.
Another perspective
The rear elevation, framed by a softer landscape.
AERIAL CONSTRUCTION UPDATE ·
See the story take shape.
An illustrated view of the home taking shape at 56 Cooper Lake Rd SW in Mableton, Georgia. Follow the construction journal for aerial photographs and project updates.
A sense of ease, shaped around everyday life.
Interior concept · Proposed finishes
A wooded setting.
Coastal Farmhouse
with an iconic feel
THE CASITA
A place for your guests.
A quieter corner in the home's right wing, with a guest bedroom and adjoining beverage vestibule.
THE OUTDOOR VISION
A different perspective.
The rear of the home is informed by the architectural drawings. Pool placement, terrace and landscaping are proposed and are not specified in the supplied plans.
THE RESIDENCE
Generous in space.
Personal in feeling.
6Bedrooms
6Bathrooms
5,843Heated sq ft
Under construction. Not currently listed for sale.
Finished-home images show proposed concepts; final specifications are subject to confirmation.
PROJECT INFORMATION
About 56 Cooper Lake
56 Cooper Lake Rd SW, Mableton, GA 30126 is an under-construction residential project showcased by Komar Luxe Design Build. Proposed plans show 6 bedrooms, 6 bathrooms and approximately 5,843 heated square feet. Final specifications remain subject to confirmation.
Is Cooper Lake currently for sale?
The property is not currently listed for sale. The website is a design and construction showcase; a completion date or sale offering is not confirmed here.
Are the finished-home images photographs?
Finished-home, interior and lifestyle concepts are illustrative. The pool and landscaping are proposed; a skyline view and cell tower location are not verified. See the construction journal for construction context.
What does the interactive model show?
The Revision 63 (R63) BIM viewer provides preset views, floor-plan cutaways, visibility controls and section cuts. It is a coordination model, not final construction documentation.
Can I send an inquiry through these forms?
Yes. Submitted inquiries are saved for the Cooper Lake team. This does not subscribe you to marketing emails or text messages. You can also use the phone or email links on the contact page for direct contact.
Explore the residence · Meet the developer · View the sourced location map
MORE TO EXPLORE
A world within reach
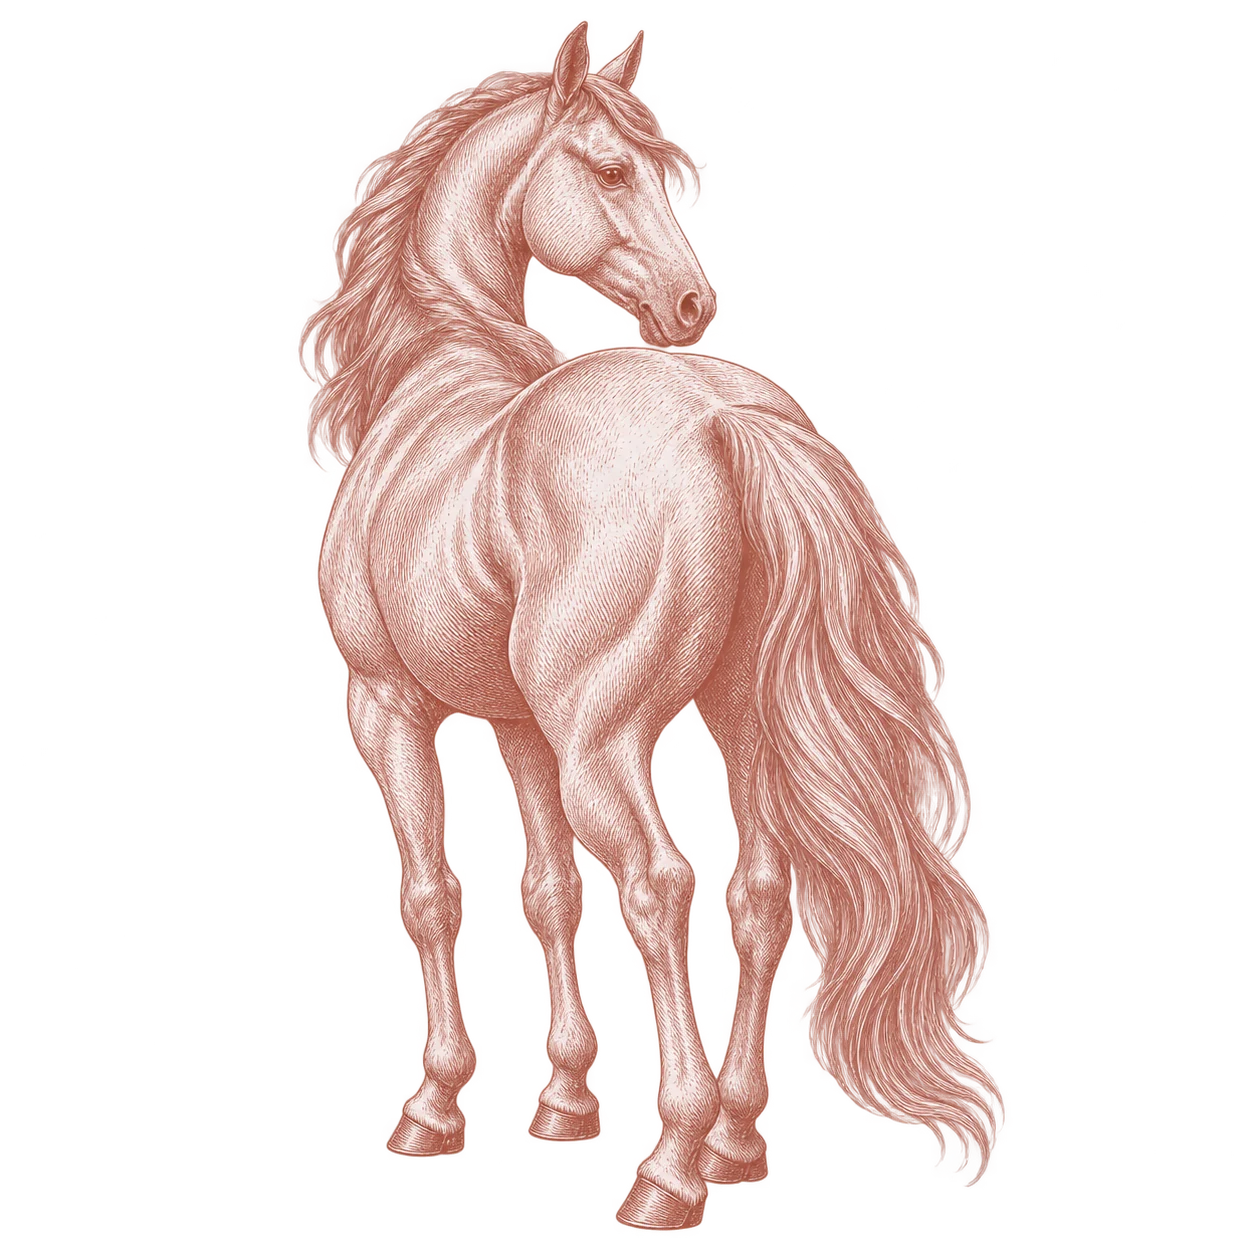
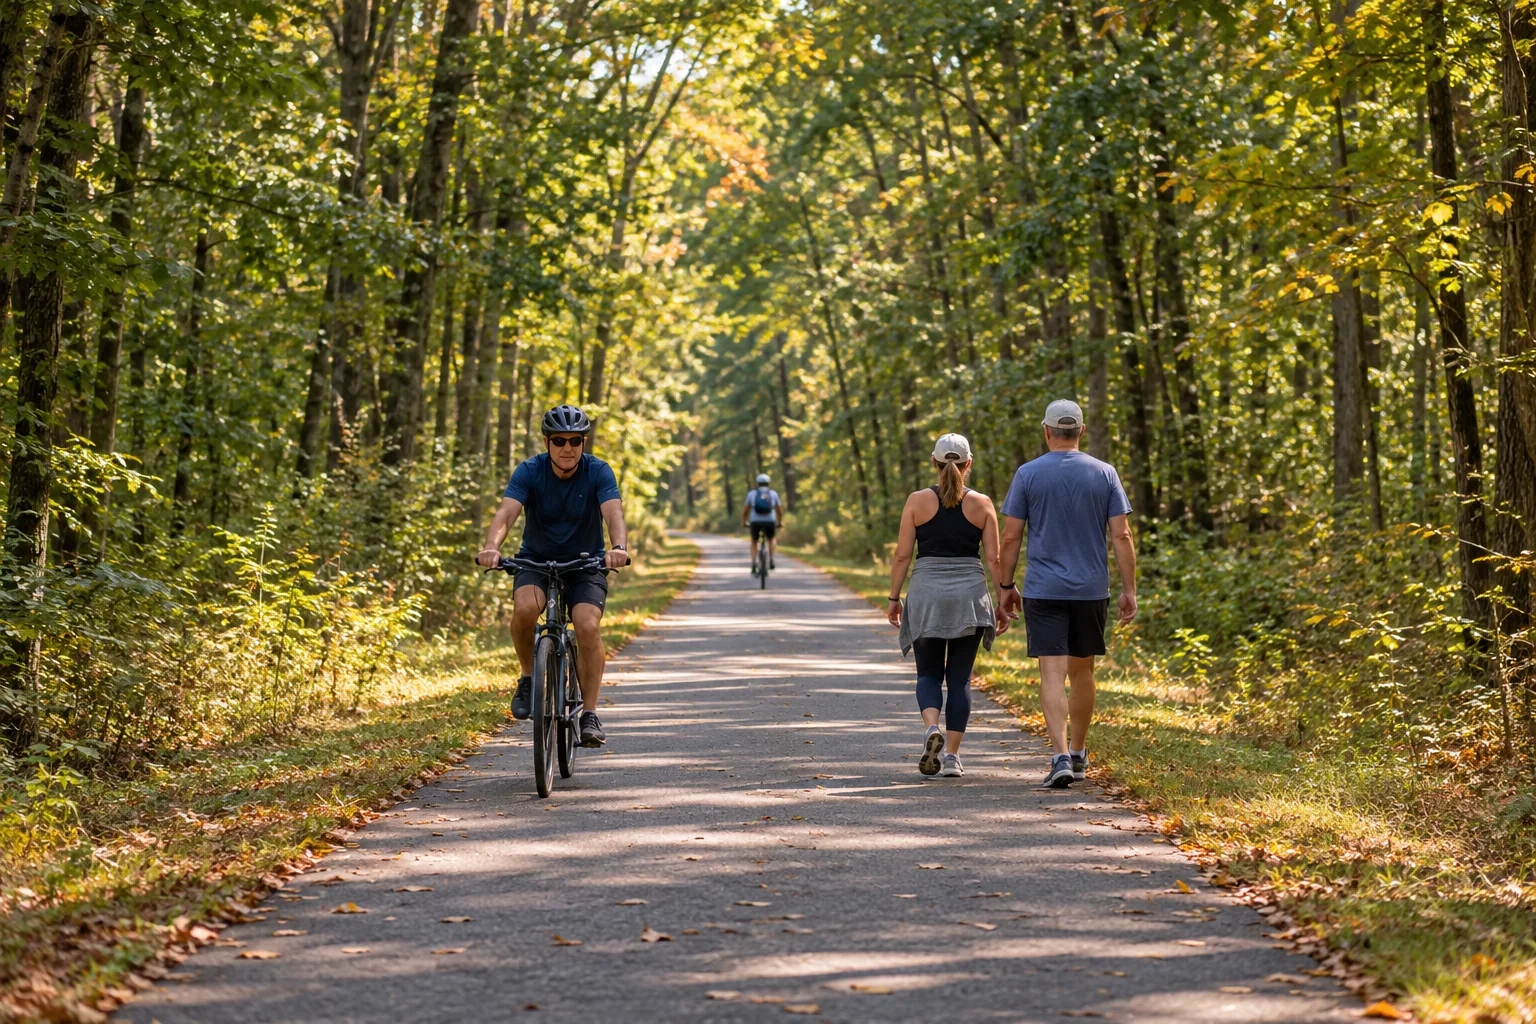
Wooded walks on the Silver Comet Trail. Equestrian life at 7 Oaks Stables. Music at Mable House Barnes Amphitheatre. And the art, dining and energy of Atlanta, ready when you are.
YOUR NEXT CHAPTER AT
Cooper Lake
A quieter way of living, with room for the moments that make a place your own.
- Follow the Cooper Lake story
- See the vision take shape
- Ask about project updates
SEND AN INQUIRY
Start a conversation.
Send your inquiry to the Cooper Lake team. This does not subscribe you to marketing emails or text messages.
Prefer direct contact? Call (678) 217-1611 or email living@komarluxe.com.
LET'S BEGIN A CONVERSATION