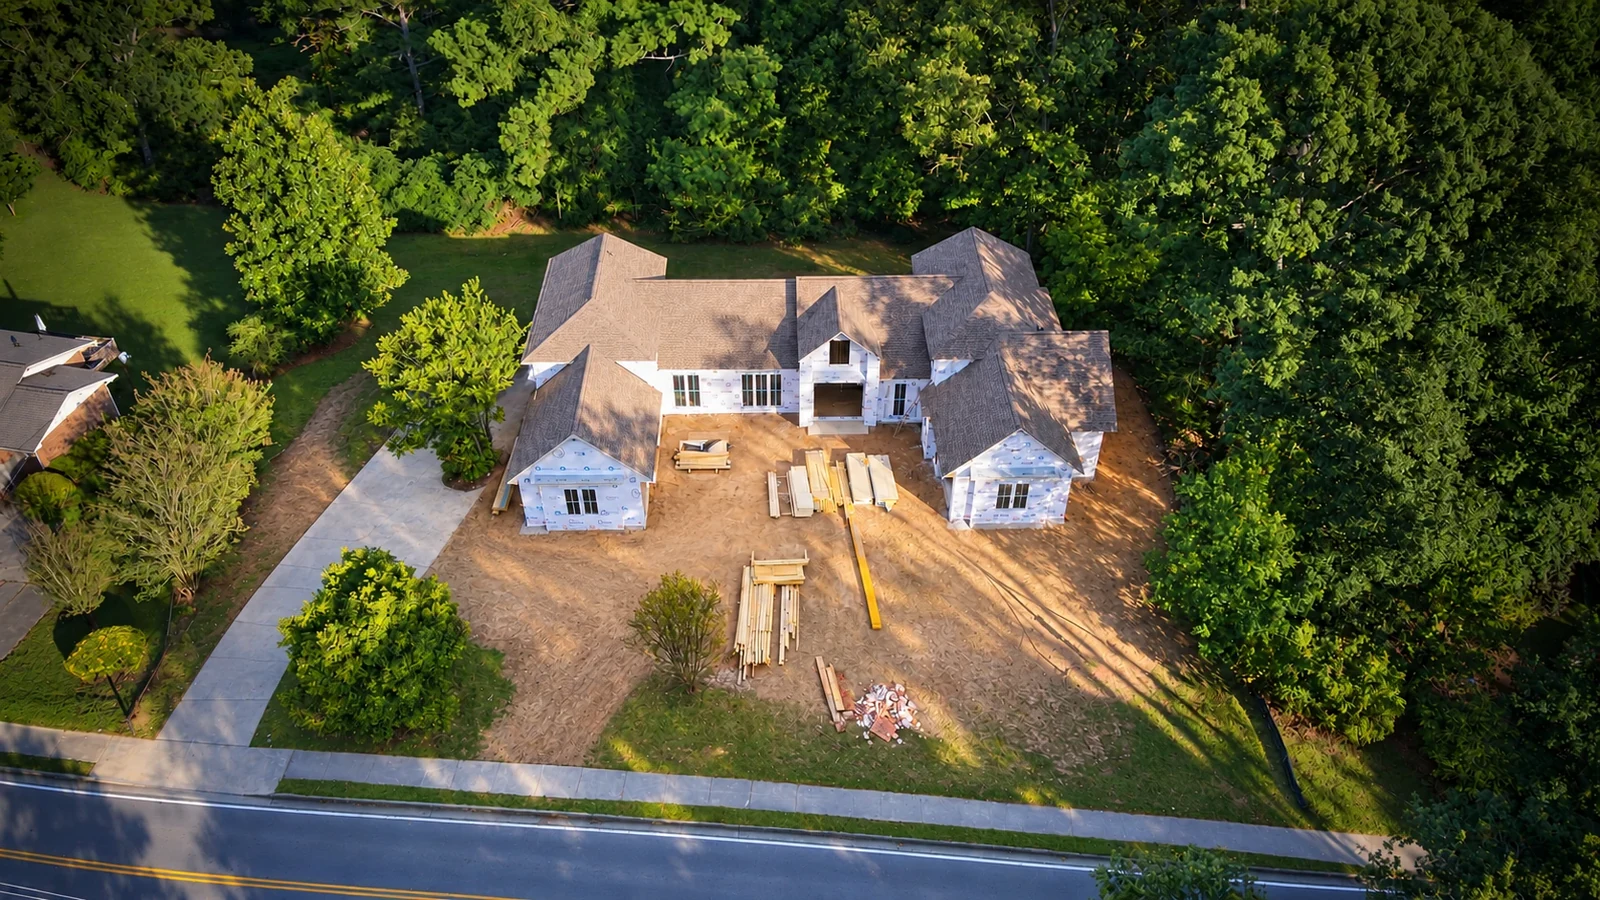
Follow the under-construction project at 56 Cooper Lake Rd SW in Mableton, Georgia. Proposed plans show 5,843 heated square feet, 6 bedrooms and 6 bathrooms. Dated construction photographs below document progress; finish concepts illustrate the proposed design. The home is not currently listed for sale. Review the proposed residence or ask the team about project updates.
AERIAL CONSTRUCTION UPDATE ·
Cooper Lake from above.
These aerial photographs show the home under construction at 56 Cooper Lake Rd SW in Mableton, Georgia, from the front courtyard to the surrounding neighborhood.
Front elevation and courtyard — roof shingles, house wrap and construction materials are visible.An angled view of the rooflines, front courtyard and Cooper Lake Road frontage.The wider setting — the construction site, surrounding tree canopy and neighborhood, with a skyline in the distance.An overhead view of the roof layout, courtyard and surrounding site.
EARLIER UPDATE · SEPTEMBER 2026
Framing progress.
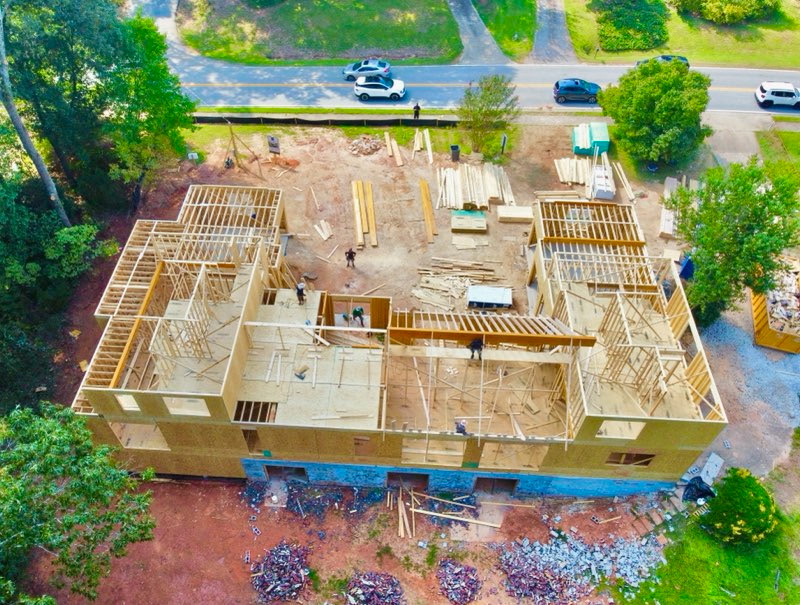
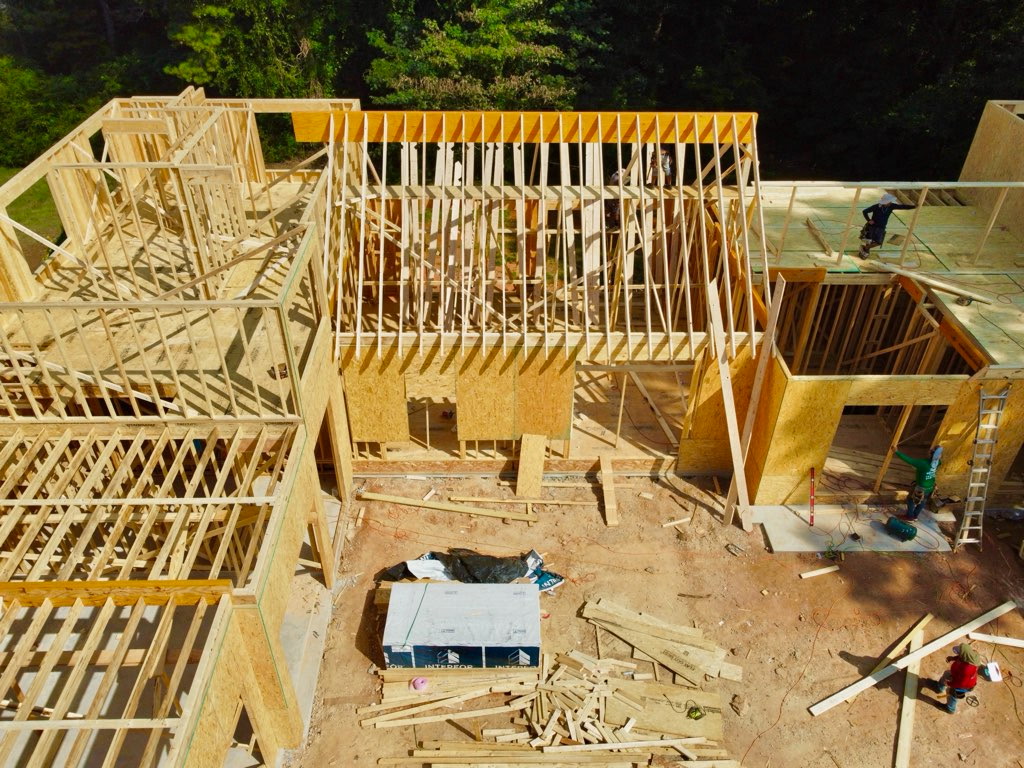
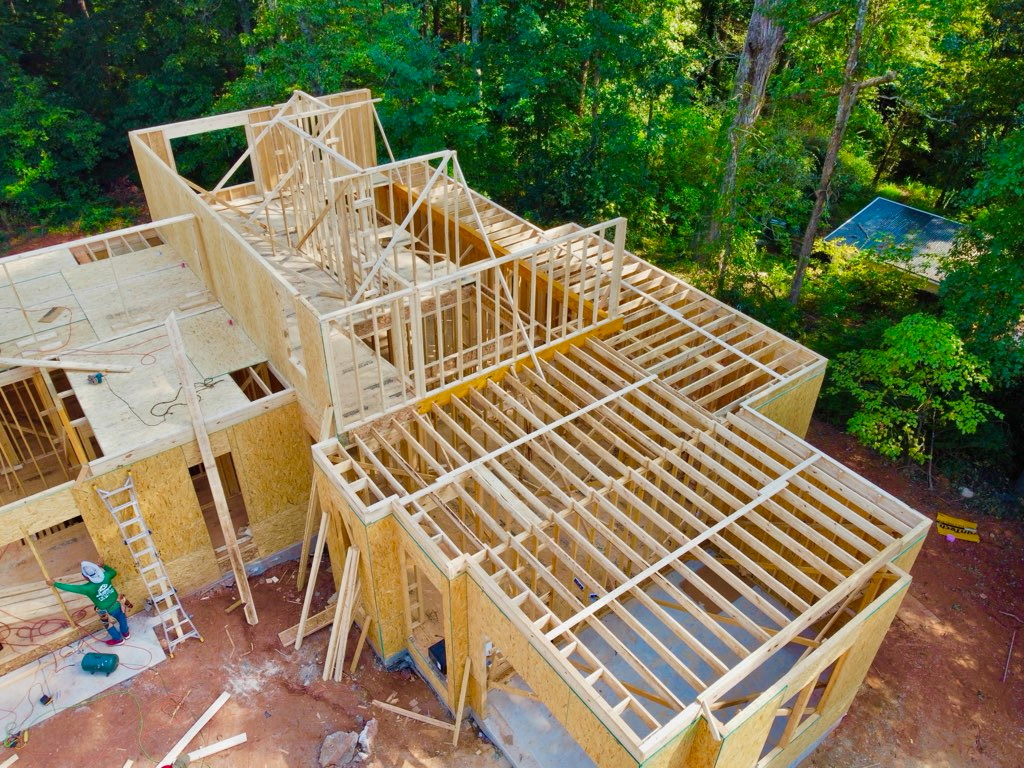
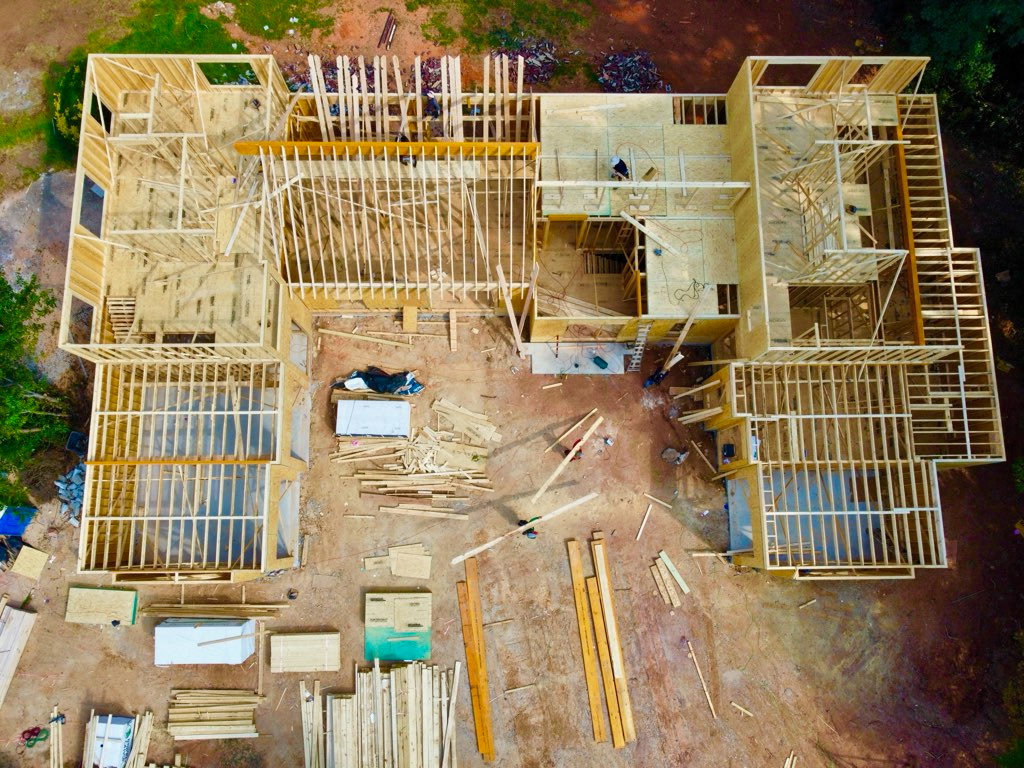
Framing of the Luxury Home
The vision is taking shape at 56 Cooper Lake Rd SW. These September aerial photographs capture the framing in progress, with rising walls and structural details bringing the home's layout to life.
Aerial overview — the home's framing takes shape alongside Cooper Lake Road. Aerial Drone Photography by Willie Ross.A closer look at the rising walls and structural framing. Aerial Drone Photography by Willie Ross.Side view — wall framing and exposed joists reveal the home's layout. Aerial Drone Photography by Willie Ross.Overhead view — the scale and room arrangement emerge. Aerial Drone Photography by Willie Ross.